Made for you
A studio, gym, place to host or a little of everything. We build around the way you want to use it.
 Request a Quote
Create the extra space you need without losing what makes your garden special.
Request a Quote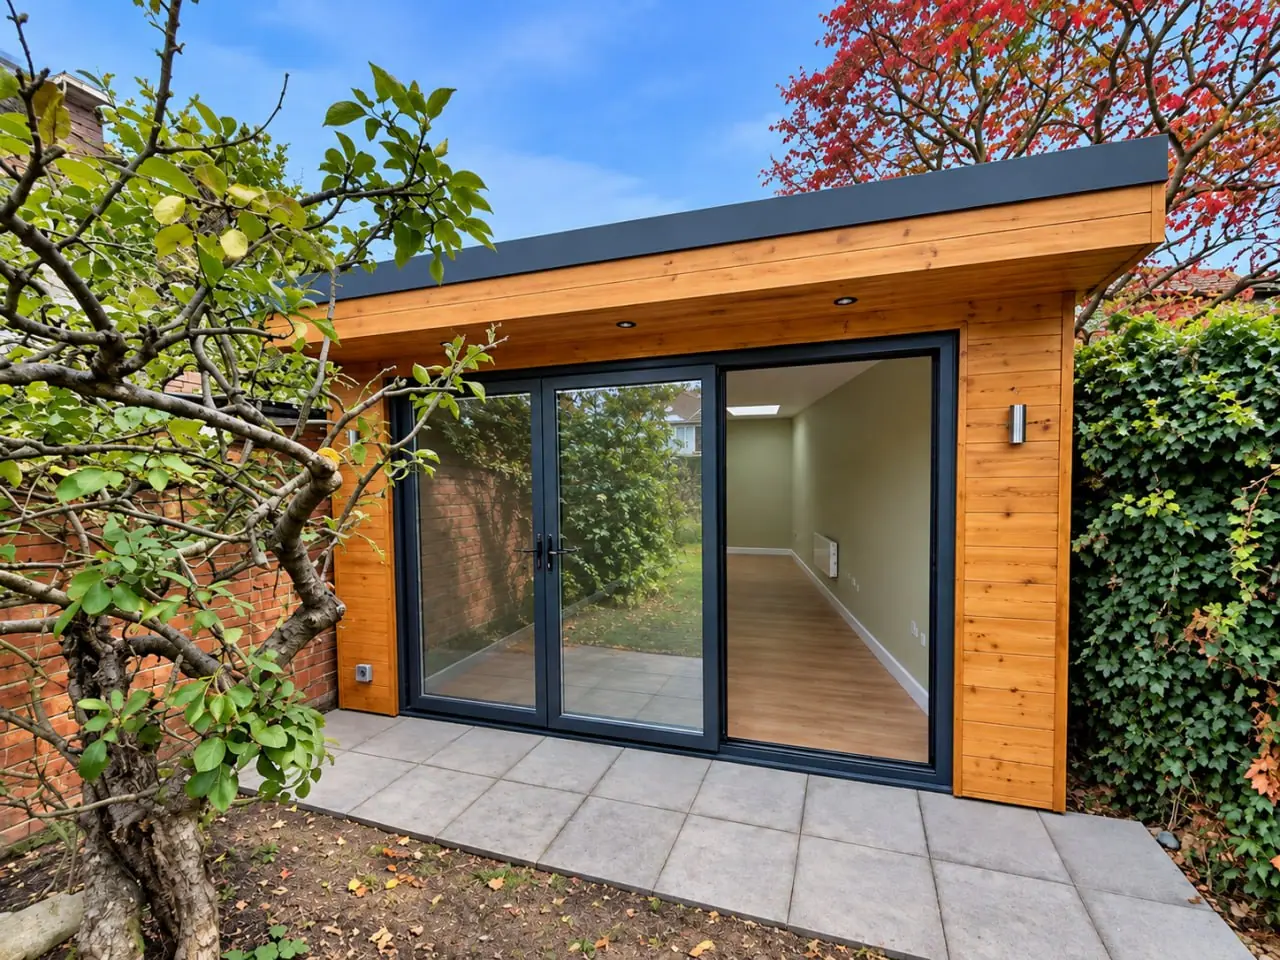
A studio, gym, place to host or a little of everything. We build around the way you want to use it.
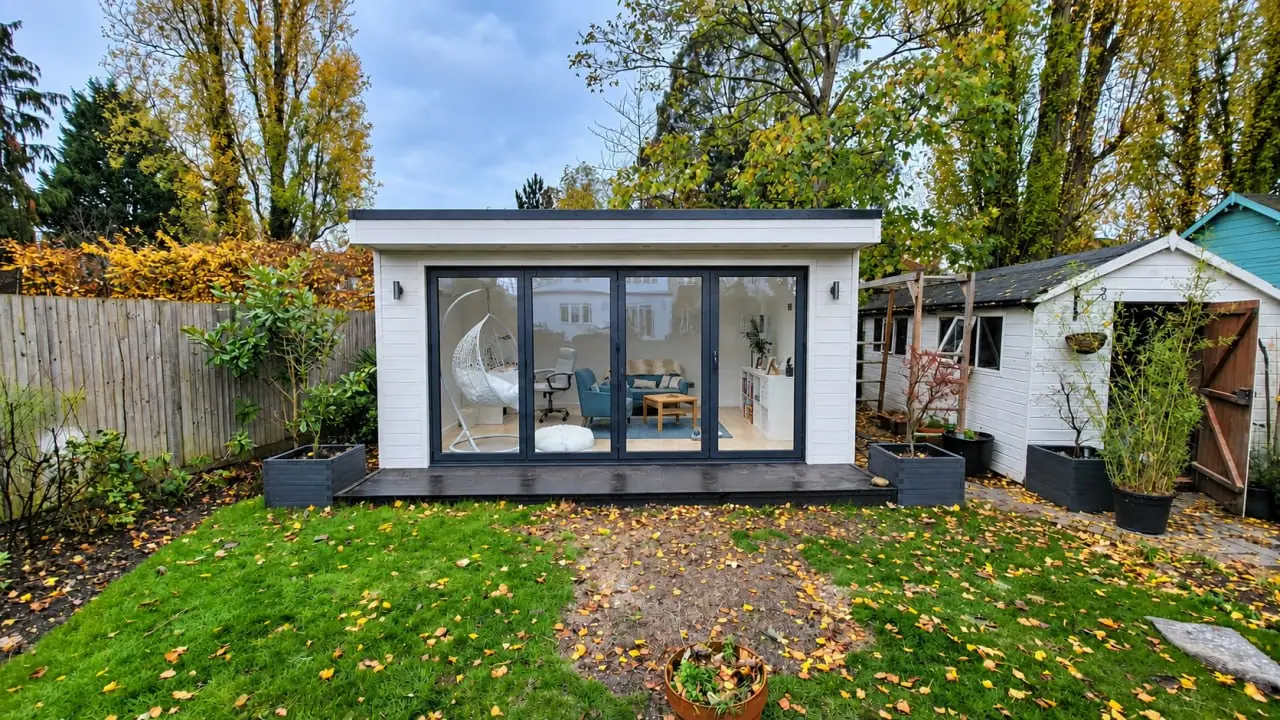
Glazing, cladding, light and the relationship with your garden all shape the finished room.
We can bring the foundations, structure and surrounding outdoor work together.
One team, from the first idea to the finishing touches.
At A&N Surrey Construction Ltd, we manage your garden room project from planning and design through to construction and final handover. Whether you need a home office, gym, studio or somewhere to relax, we create a bespoke space around your needs.
Every garden and project is different. Your written quotation will clearly confirm the materials, specifications, work included and any exclusions.
One team can take your garden room from the first site survey and agreed design through foundations, structure, insulation, roofing, glazing, electrics and interior finishes to final handover. Decking and surrounding garden work can also be included. Your written quotation confirms exactly what is included for your project.
We start by discussing how you want to use your garden room, your preferred size, style and budget. We assess the location, site access, ground conditions, boundaries and existing services to identify the practical requirements of the build.
We arrange the design of your garden room, including the layout, external appearance, doors, windows and interior features. Together, we agree the cladding, flooring, lighting and finishing details.
Where required, we can arrange drawings and coordinate planning applications, Building Regulations requirements and specialist input. Any associated professional fees will be identified in your quotation.
We prepare the agreed construction area, which can include removing existing sheds, garden structures, vegetation, paving or old bases. We set out the footprint of the new building and organise the excavation and removal of waste included in the agreed scope.
We construct a suitable foundation for the agreed design and site conditions. This may include a concrete base or another specified foundation system, together with the required sub-base preparation and damp protection.
Routes for electrical cables and any agreed water or drainage connections are coordinated at this stage.
We build the floor, wall and roof structure using materials specified for your project. The frame is prepared for insulation, external cladding, doors, windows and internal finishes.
We install the specified insulation to the floor, walls and roof to support comfortable use throughout the year. The construction incorporates appropriate damp protection, membranes and ventilation details for the chosen building system.
Insulation types and thicknesses are confirmed in your quotation.
We install the agreed roof structure and weatherproof covering, with the necessary edge details, fascias and guttering. Rooflights can also be incorporated into the design.
Rainwater disposal is planned to suit the site and the agreed scope of work.
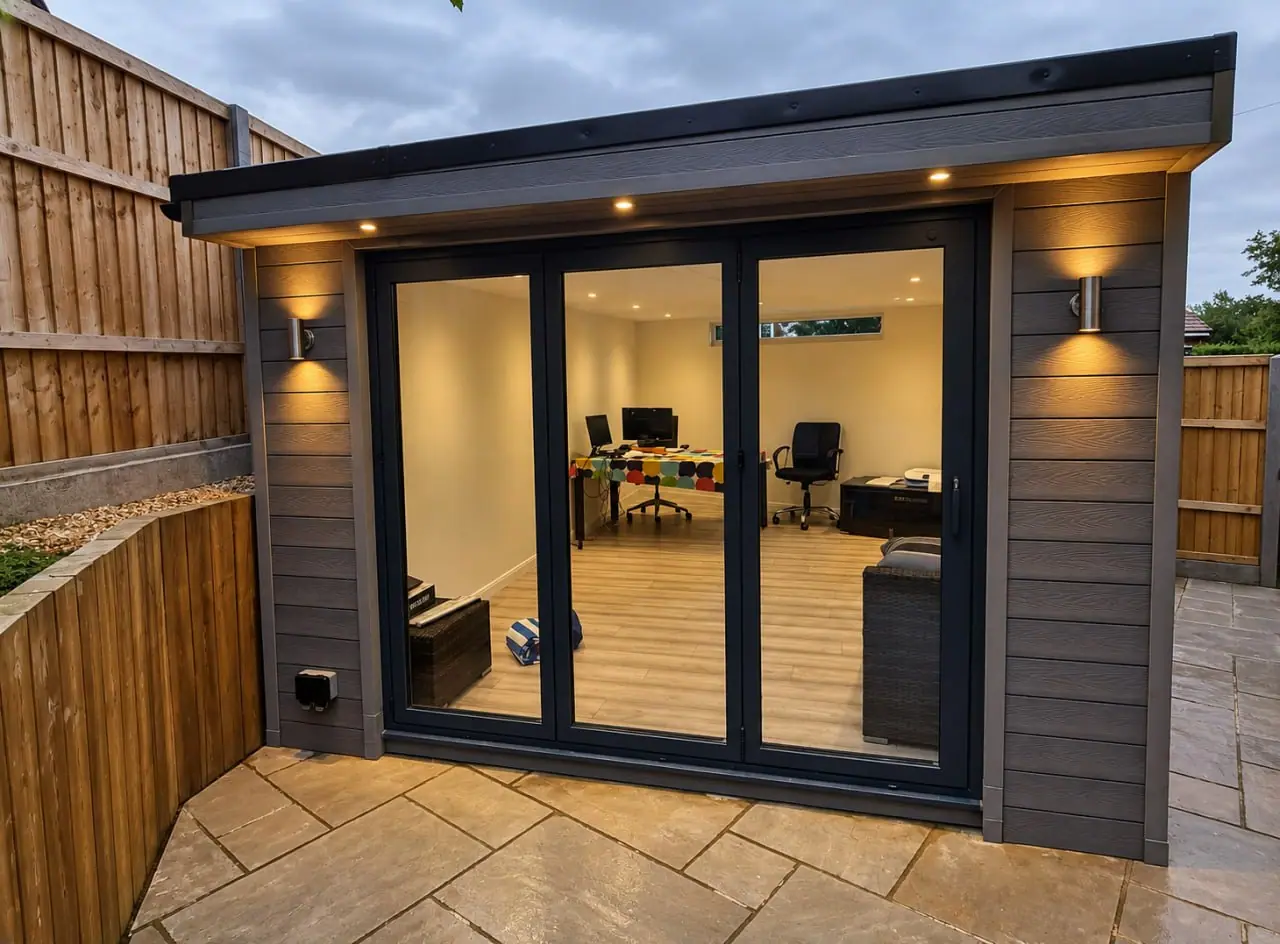
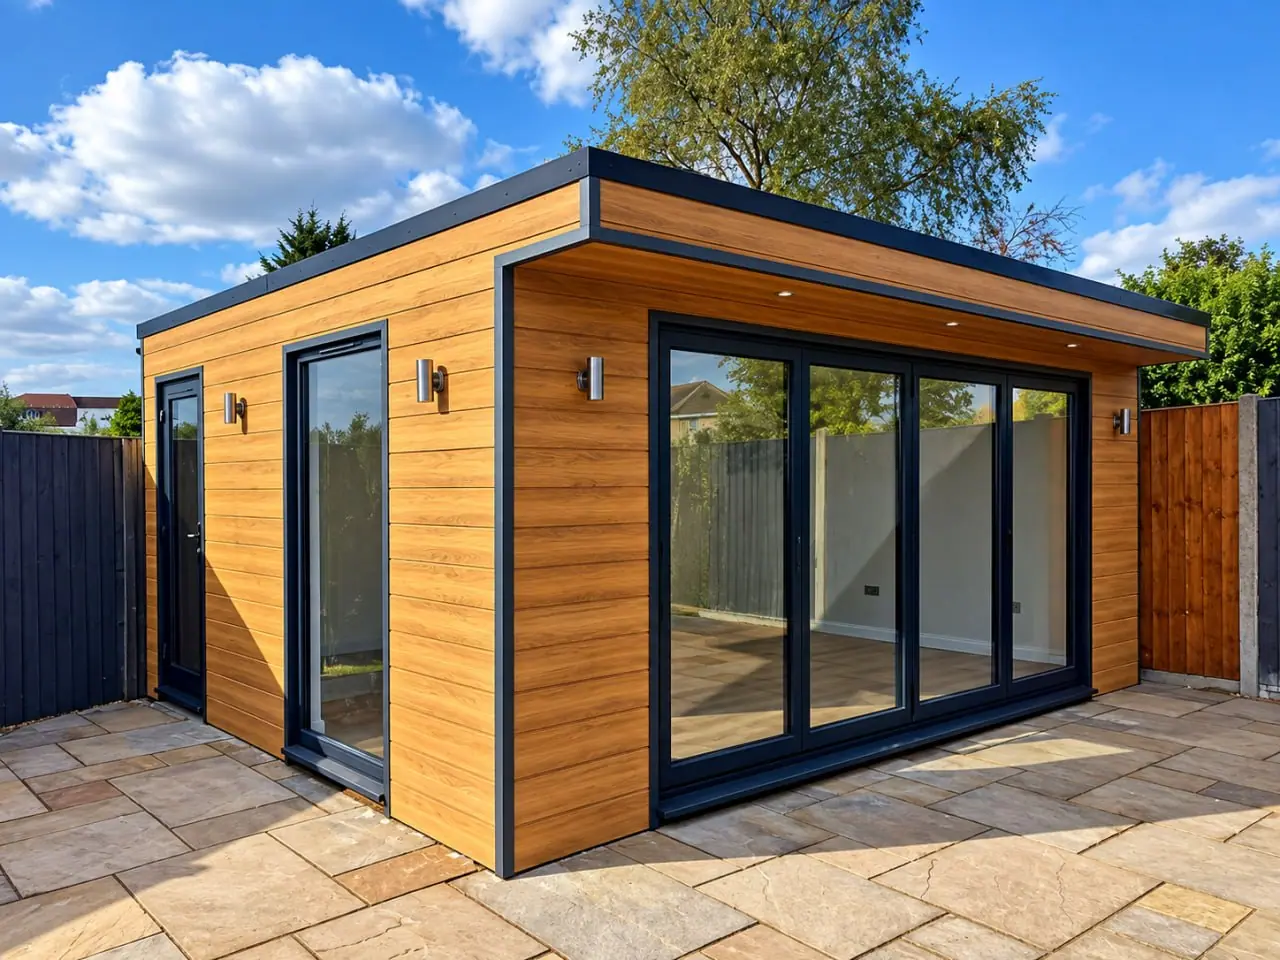
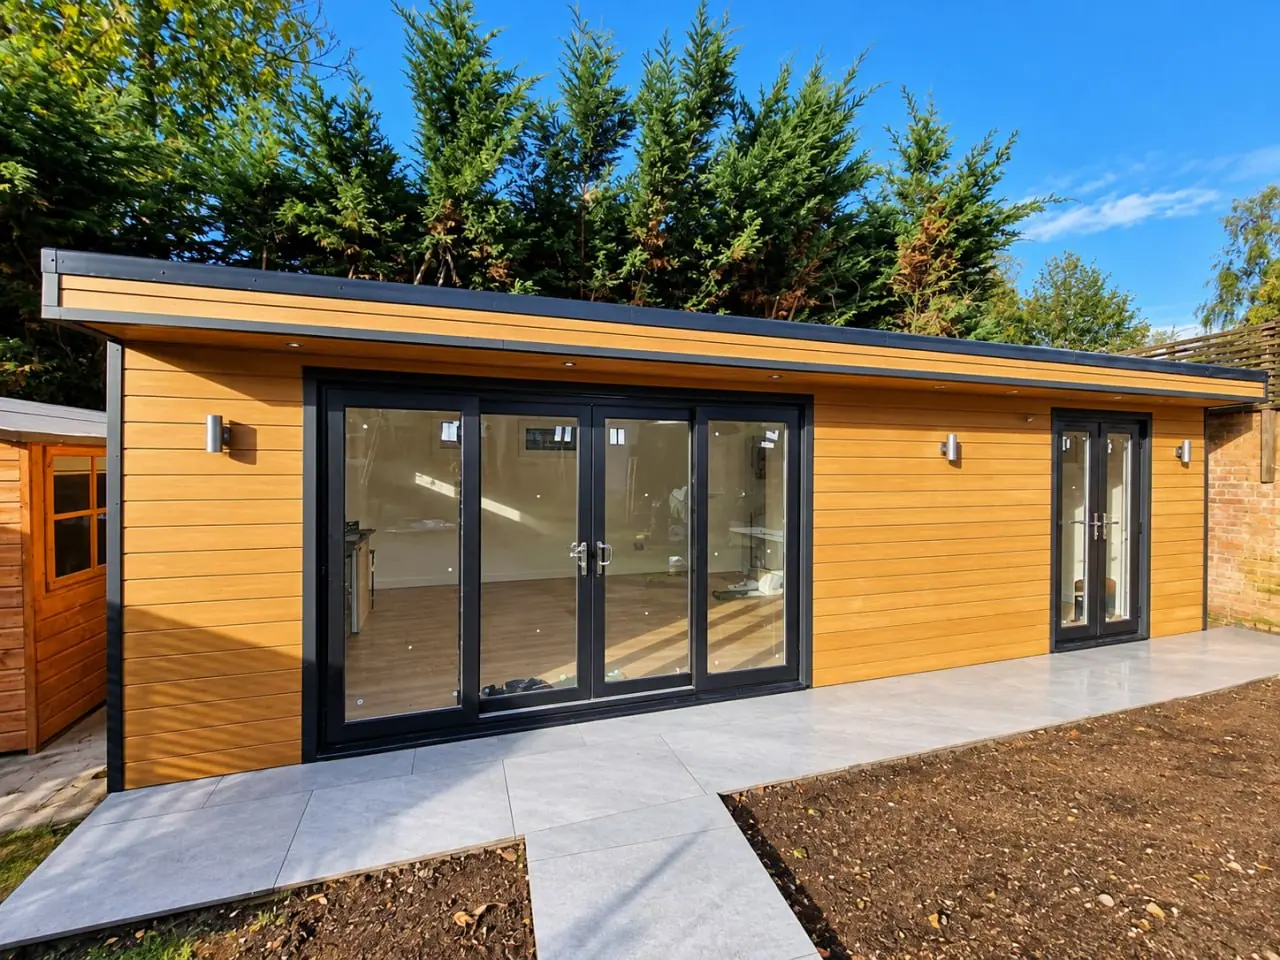
We supply and install the agreed doors and windows, positioned to suit your layout, natural light and access requirements. Options can include sliding doors, French doors, bi-fold doors and additional glazing.
Frame materials, glazing specifications, colours and opening styles are agreed during the design stage.
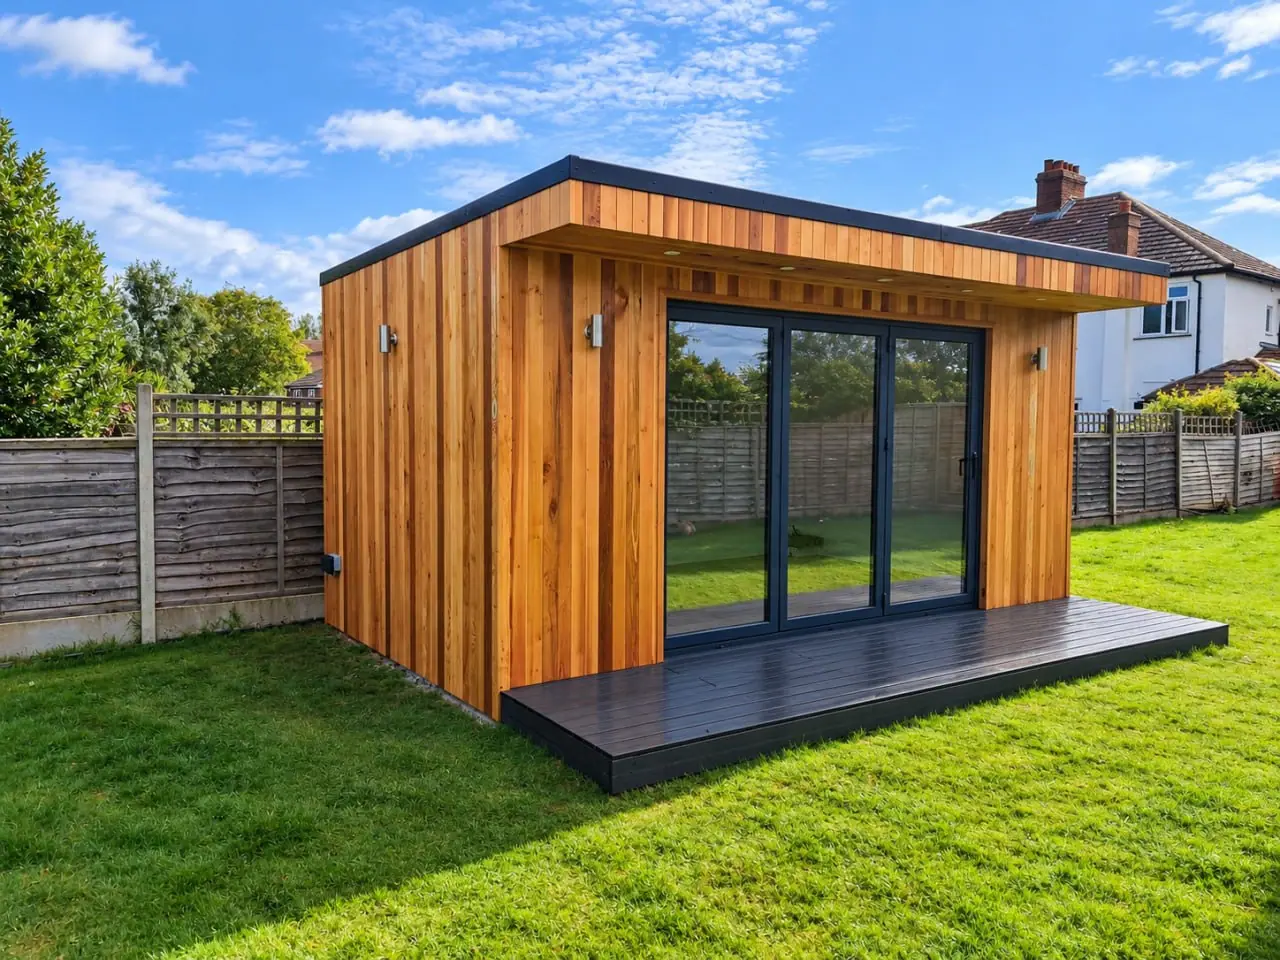
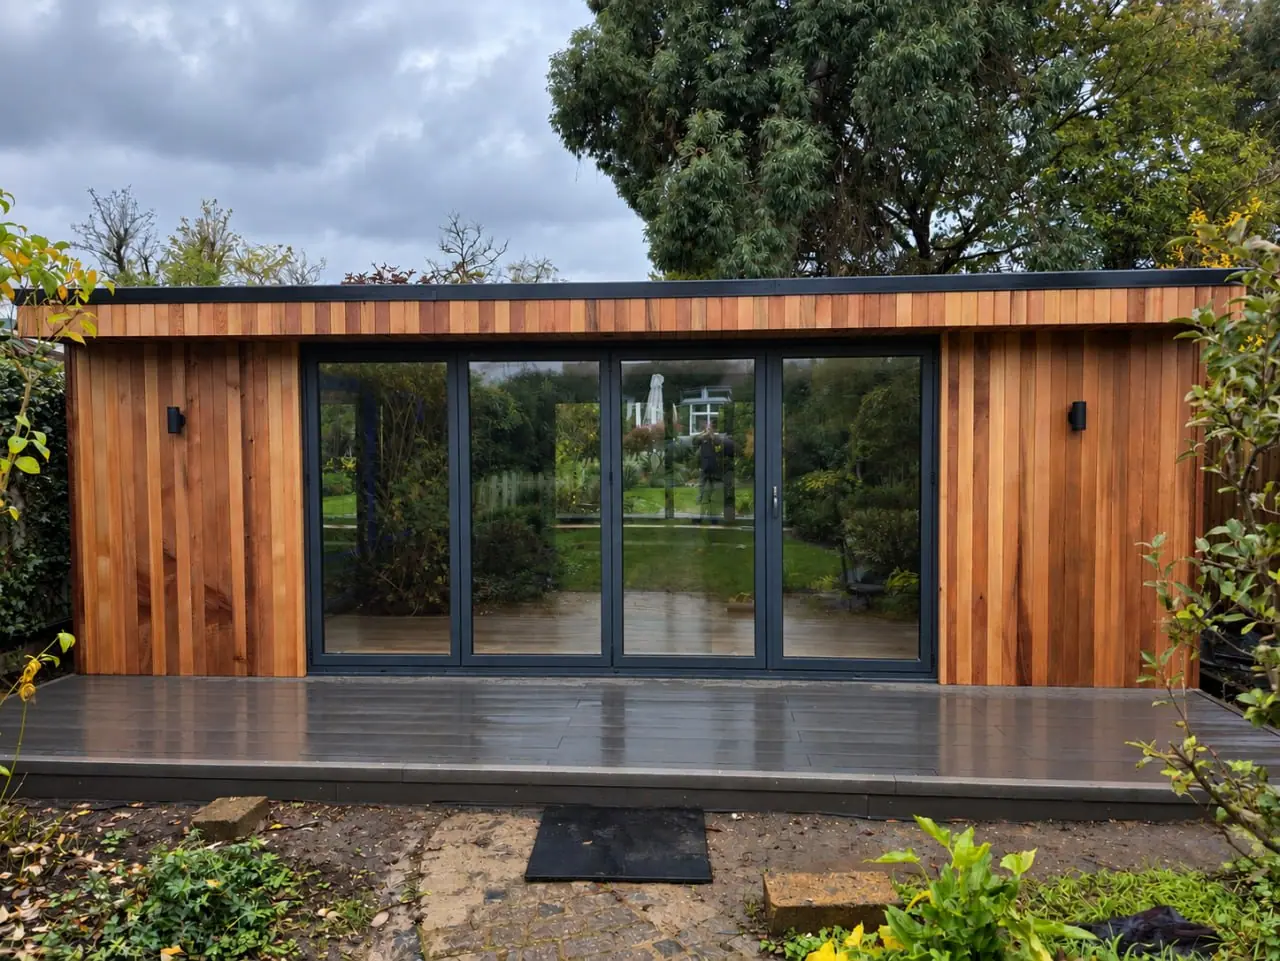
We finish the exterior with your chosen cladding, including Thermowood Ayous, selected hardwood, Siberian Larch, Western Red Cedar and composite cladding. Where required by the construction system, we install a breathable membrane and ventilated cavity behind the cladding.
We also complete the agreed trims and external finishing details, considering maintenance, durability and proximity to boundaries.
The electrical work can include a suitable supply from the main property, internal sockets, lighting, switches and external lighting.
The installation is carried out and tested by a qualified electrician, with the appropriate certification provided. The supply arrangement and any work needed to the existing electrical system are confirmed in your quotation.
Depending on your requirements, we can arrange heating, air conditioning and wired internet connections. Water and drainage connections can also be considered where needed.
These options are discussed during the design stage and included where specified in your quotation.
We complete the interior to your agreed specification. This can include plasterboard and plastering, decorative wall cladding, painting, flooring, skirting boards and finishing trims.
Socket positions, lighting and other details are coordinated around the way you intend to use the room.
We can complete the space around your garden room with decking, steps, patios, paths, fencing and landscaping.
Including these works in the project helps create a practical connection between your new room and the rest of your garden.
Before handover, we inspect the completed work, check the doors, windows and installed fittings, and address any remaining finishing items.
We clean the garden room and clear construction waste covered by the agreed scope, leaving the space ready for use.
We walk through the finished garden room with you, explain the installed features and provide the documentation included in the agreed scope. We then hand over the completed space, ready for you to use.
Tell us what you are planning. We will talk through the possibilities and the next steps.
Explore garden room coverage in Hersham, Walton-on-Thames, Guildford and the surrounding areas, with postcode-based enquiries for nearby counties. View areas we cover ↗