Info & Desription
more about how we workSpace for a new life
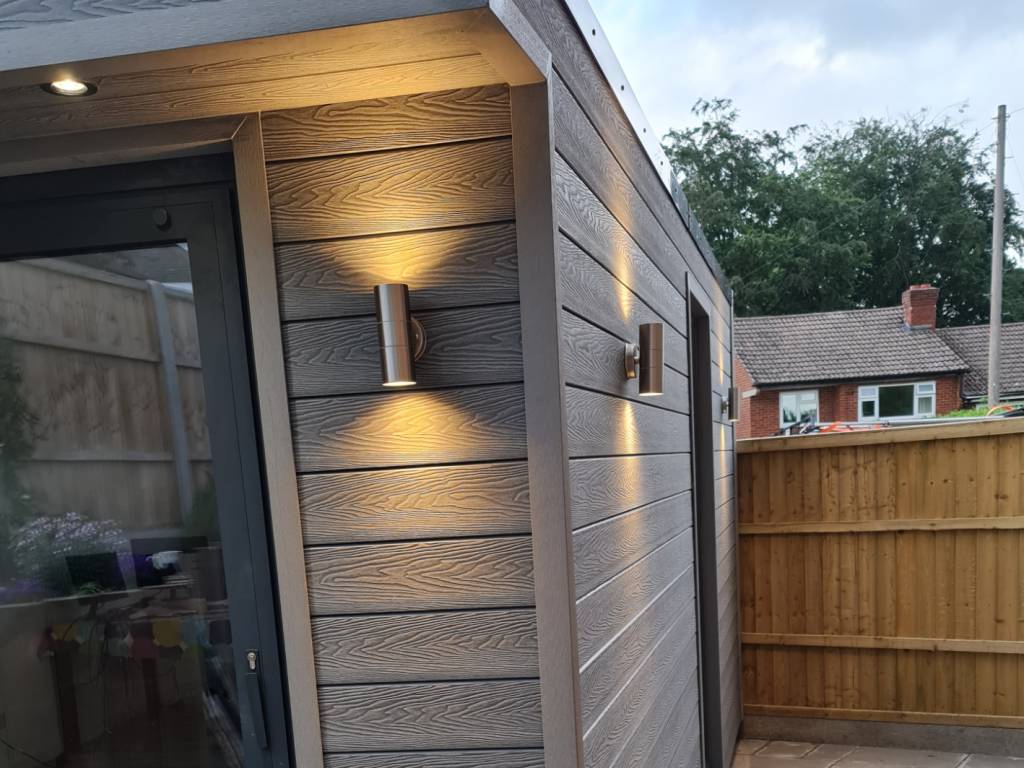
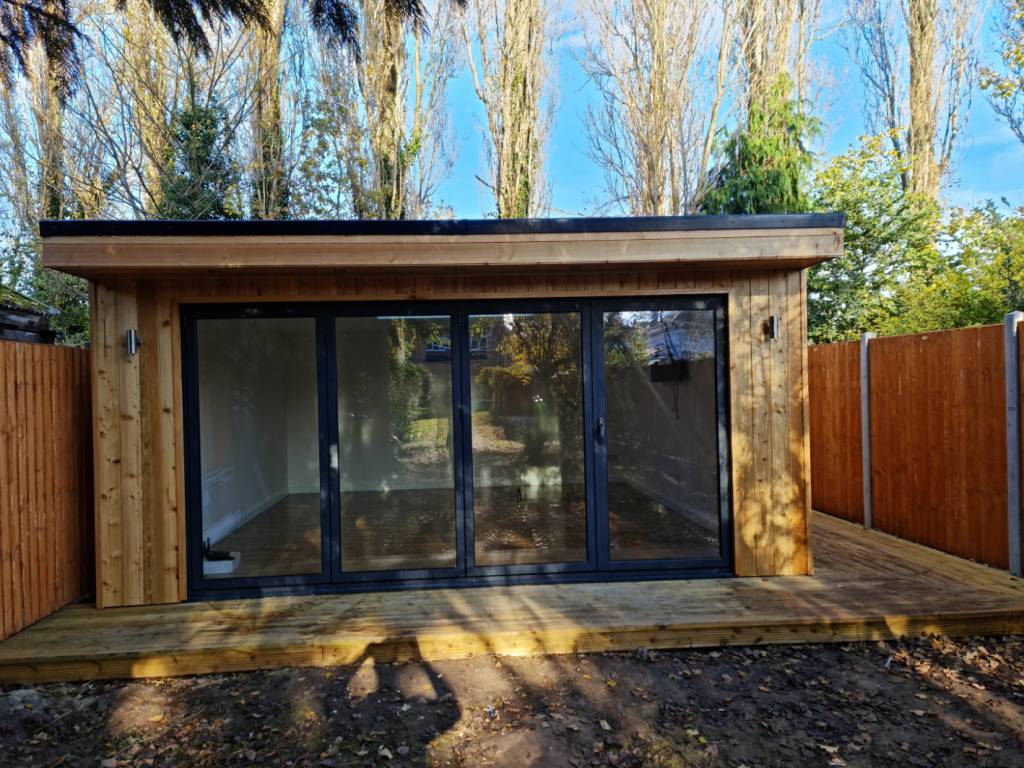
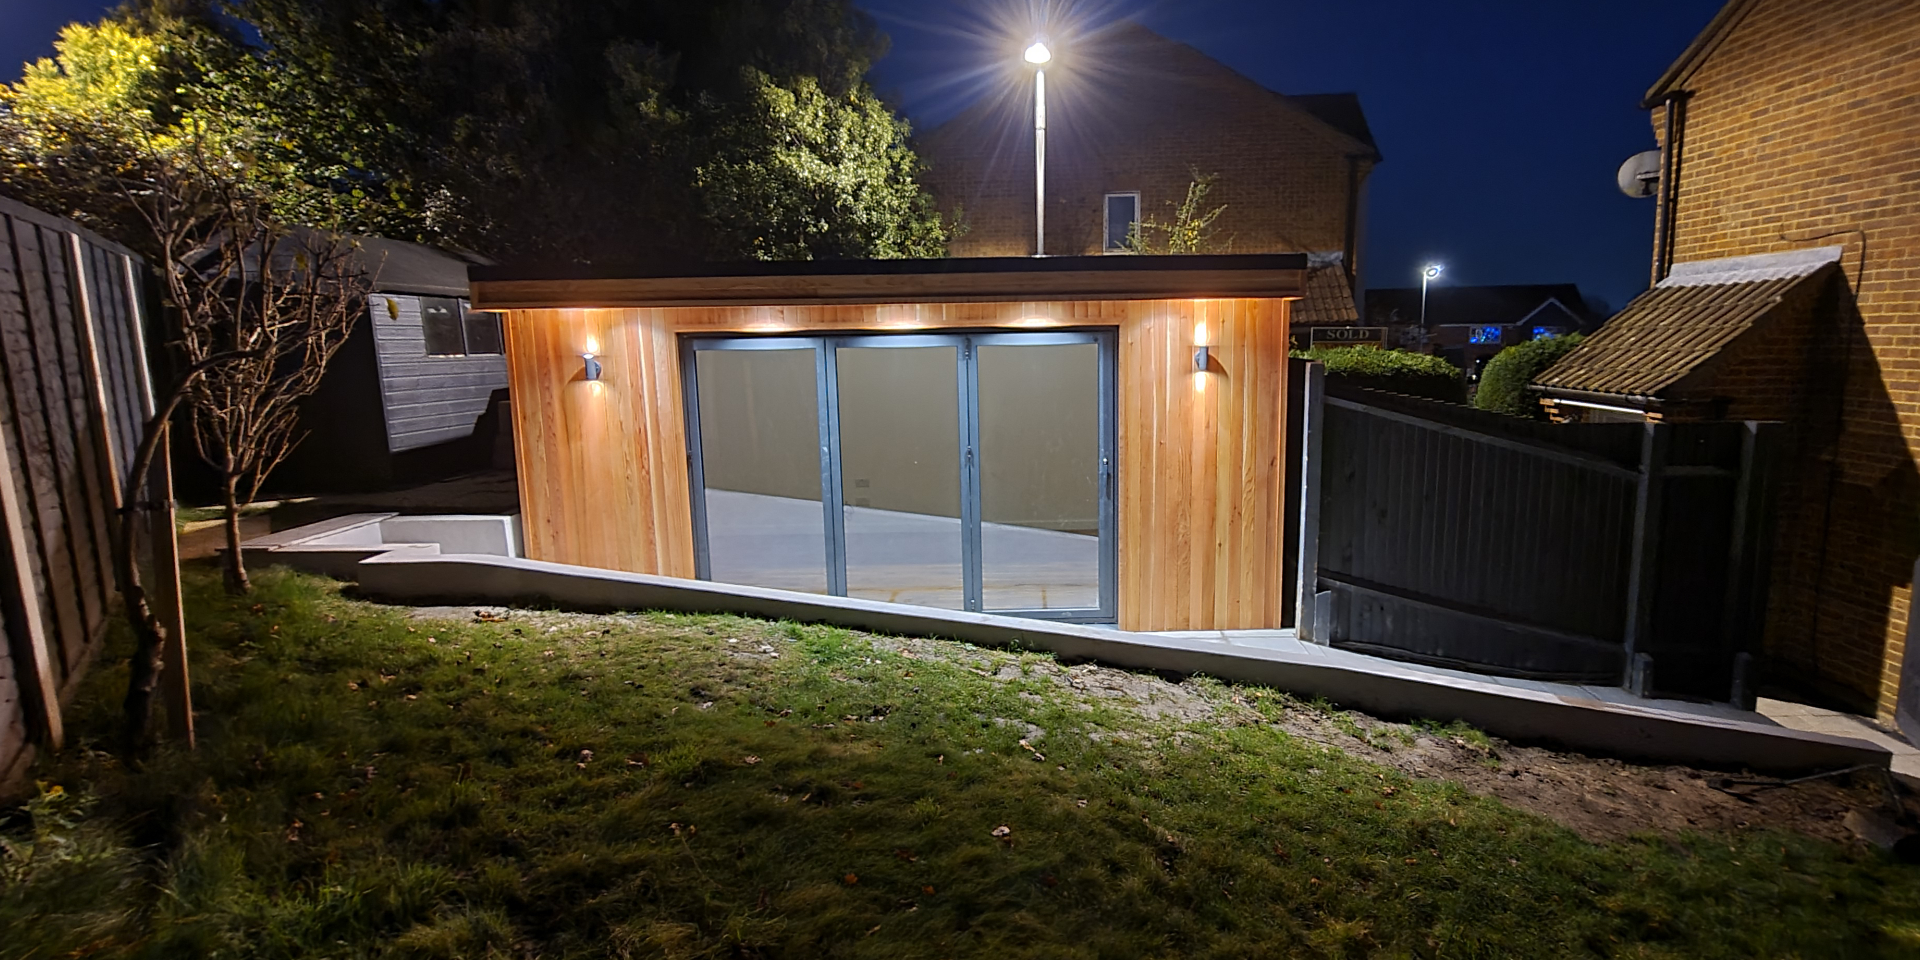
Our buildings are available in many styles, designed to maximise on space.
Process
step by step
1.,
Build your dream garden room with us... Here at A&N Surrey Construction Ltd. Summer-winter house / Garden Office we design and build bespoke garden rooms to your specifications. All of our garden rooms include a brick/concrete waterproof base, plastered finish, sustainably sourced Pine, Western Red Cedar, Si Fiberglass roof and 100mm celotex insulation to keep you warm and happy during Winter! We have a team who love what they do and have been commended on their professionalism and friendliness.
2.,
WHAT HAPPENS NEXT: Steps to your brand new Summer-Winter house Firstly, please contact and we will get back to you as soon as possible. We will then contact you to discuss your design requirements in more detail, for example, the use, style and requirements you need for your garden room.
3.,
Using the information you have provided, a quote will be sent to you. When you are happy a home visit will be arranged to finalise details, such as types of cladding, flooring etc. This is where you can choose any finishes and design features you require.
4.,
Once you are happy with the final design we will organise a start date. On arrival all the materials needed for your garden room will be delivered. On average it takes 3-4 weeks for us to complete your garden room depends on size and facilities. We are able to book your start date for 20% deposit.
5.,
Be Happy!
Planning Permission
Outbuildings are considered to be permitted development, not needing planning permission, subject to the following limits and conditions:
No outbuilding on land forward of a wall forming the principal elevation.
Outbuildings and garages to be single storey with a maximum eaves height of 2.5 metres and maximum overall height of four metres with a dual pitched roof or three metres for any other roof.
The maximum height of 2.5 metres in the case of a building, enclosure or container within two metres of a boundary of the curtilage of the dwellinghouse.
No verandas, balconies or raised platforms.
No more than half the area of land around the "original house"* would be covered by additions or other buildings.
In National Parks, the Broads, Areas of Outstanding Natural Beauty and World Heritage Sites the maximum area to be covered by buildings, enclosures, containers and pools more than 20 metres from house to be limited to 10 square metres.
On designated land* buildings, enclosures, containers and pools at the side of properties will require planning permission.
Within the curtilage of listed buildings, any outbuilding will require planning permission.
*The term "original house" means the house as it was first built or as it stood on 1 July 1948 (if it was built before that date).
Although you may not have built an extension to the house, a previous owner may have done so. *
Designated land includes national parks and the Broads, Areas of Outstanding Natural Beauty, conservation areas and World Heritage Sites.
For more details please visit the Planning Portal website at
https://www.gov.uk/building-regulations-approval or contact to your Local Council Office.